
Creating a Client-Facing Garden Office at Home
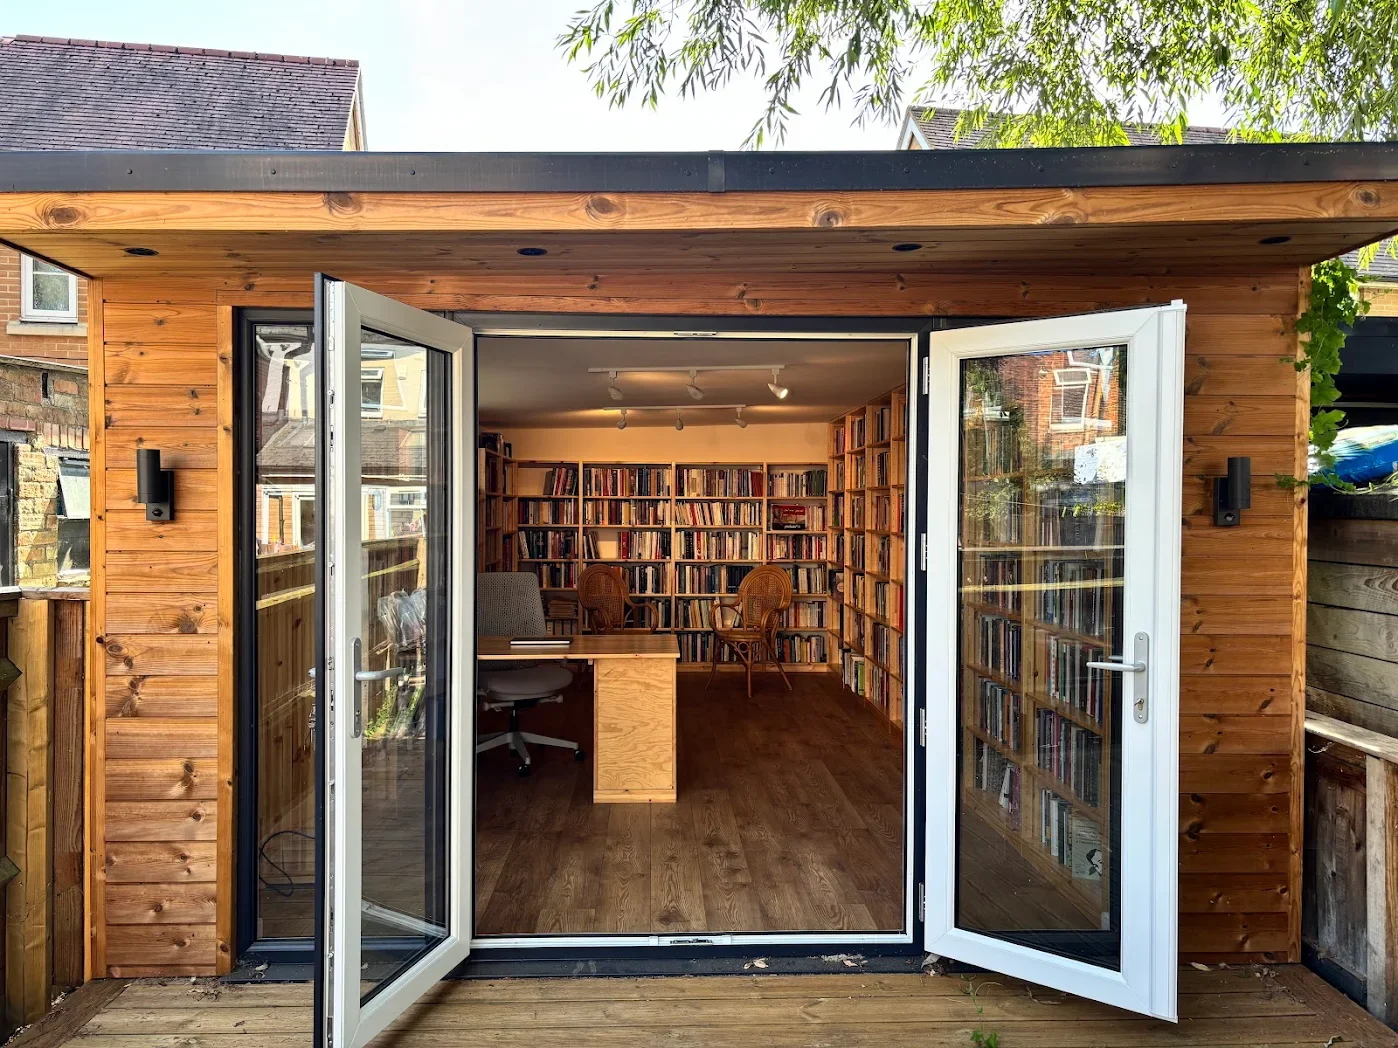
There's a particular kind of garden office brief that has nothing to do with insulation ratings or cladding samples. It starts with a question we hear often from people building a business from home in Oxfordshire: what happens when someone else has to walk in.
A garden office built purely for you is forgiving. You know where the good chair lives. You don't notice the extension lead trailing across the floor. But the moment a client, a patient, or a customer is due at eleven, the brief changes. The space now has to say something on your behalf before you've said a word to them.
This is the part most garden office guides skip. They'll tell you how to insulate a room for winter or where to put your desk for the best light, and that's useful groundwork. What they won't tell you is how to design a room that has to do a second job: reassure someone that they've arrived somewhere professional, not somewhere improvised. That's what this piece is for, along with a planning permission detail that catches out more business owners than you'd expect once regular visitors enter the picture.
What Changes When Clients Are Part of the Brief
A home office answers to one person. A client-facing one answers to two, and their needs pull in different directions. You want somewhere you can settle into for eight hours. They want somewhere they trust within the first thirty seconds.
That tension shapes almost every decision from here. It's why a desk tucked into a corner works fine for solo focus but falls flat the moment you need a proper spot to sit opposite a client. It's why storage that would happily stay open-shelved in a personal office needs a door on it once confidential paperwork or client files are involved. Nothing in this shift is complicated on its own. Where people trip up is designing the room first and then trying to retrofit the professional layer afterwards, when it works far better the other way round.
Think of the room in two parts from the outset: the working half, built for you and your day-to-day, and the meeting half, built for whoever's sitting across from you. Some of our clients split these into distinct zones within one room. Others, running consultancy or therapy practices with back-to-back appointments, prefer a fully separate meeting area. Either can work. What matters is deciding early, because it changes the floor plan, the glazing, and often the size of building you need.
Arrival and Access: The First Impression Starts Before the Door
Most garden office planning starts inside the room. For a client-facing space, it should start at the gate.
Think through what a visitor actually experiences before they reach your desk. Is there a clear, well-lit path from the road or driveway to the office, separate from wandering through your kitchen and past the washing up? A dedicated route, even a simple one, does two things at once. It keeps your home life private, and it signals that this is a proper place of business rather than an informal add-on to your house.
Parking matters more than people expect. If clients are driving to you, they need somewhere obvious to leave the car, and if your street doesn't allow for that, it's worth addressing before the building goes up rather than discovering it on someone's first visit. A small, well-placed sign at the entrance to the path, subtle rather than shouty, helps too. It removes any hesitation about whether they've come to the right door.
Lighting along the route earns its keep for anyone visiting in the darker months, which in Oxfordshire is a fair chunk of the year. Solar-powered path lights or a simple PIR-triggered light by the office door cost very little and remove an awkward few seconds of someone fumbling in the dark before their appointment has even begun.
Designing the Room Itself
Once someone's through the door, the room needs to hold up its end.
Start with the split we touched on earlier: a working zone and a meeting zone. For consultations, therapy sessions, or coaching, soft seating around a low table tends to put people at ease far more than a desk between you. For business meetings or reviews, a small round or oval table works better than a rectangular one, since it avoids the subtle power dynamic of sitting at opposite ends of a long surface. Salons and treatment-based businesses have different needs again, and we design around the equipment and hygiene requirements those bring rather than treating the room as a generic office.
Natural light is worth getting right regardless of use case. Position glazing so it falls across the room rather than directly behind wherever clients will be seated, since a bright window at their back leaves you squinting and them silhouetted, not the impression you're after. South or west-facing glazing paired with good blinds gives you control over glare through the day.
Colour and finish do more work than most people credit. Calm, neutral tones read as considered rather than corporate, and they photograph well if you're using the space for your marketing too. A few personal or branded touches, a piece of art, a shelf of relevant books, a subtle nod to your business, help the room feel like yours without tipping into clutter. Storage should be built in rather than bolted on afterwards. Client paperwork, equipment, or anything you wouldn't want on show needs somewhere to disappear to, ideally behind a closed door, before your next appointment arrives.
Furniture choices carry more weight in a client-facing room than they do in a solo one. A desk that's perfectly functional for you alone can look out of place the moment there's a second chair pulled up beside it, so it's worth choosing pieces that work for both jobs rather than furnishing the room twice over. Solid, well-made materials, oak, ash, a good quality upholstered chair, tend to read as an investment rather than an afterthought, and they hold up far better over years of daily use than anything flat-packed. This is where the build itself matters as much as the interior styling. A room with generous ceiling height and well-proportioned windows will always feel more considered than a cramped one dressed up with clever furniture, so it's worth getting the shell right before worrying about finish.
Privacy, Soundproofing and Comfort
A garden office is a freestanding building, which means the acoustic separation you take for granted inside your house has to be built in rather than assumed.
For anyone running confidential conversations, therapy, coaching, legal or financial consultations, medical appointments, this isn't a nice-to-have. Standard timber construction won't stop a raised voice from being heard by a neighbour over the fence or, just as importantly, won't stop garden noise, a lawnmower two doors down, birdsong through an open window, from bleeding into a call. Proper acoustic insulation in the walls, floor and roof, along with well-sealed double glazing, addresses both directions at once. If your work depends on people feeling able to speak freely, this is one area where it's worth specifying above the basic standard rather than treating it as an upgrade you can add later.
Comfort ties into this more than it first appears. A room that's cold in January or stifling in July doesn't just make your working day harder, it makes a client's visit feel like an afterthought rather than something you'd planned for properly. Year-round insulation and a reliable heat source mean the room performs exactly the same whether someone's visiting in June or the depths of winter, and that consistency is part of what makes a space feel professional rather than seasonal.
Facilities That Make a Full Working Day Possible
If clients are visiting for anything longer than a quick meeting, a handful of practical facilities stop turning into small daily frustrations.
A cloakroom with a toilet and basin is the one people underestimate most. It means neither you nor a visiting client has to walk back through your house partway through an appointment, which matters for privacy on both sides. It's a modest addition to most builds and one of the most common requests we get once someone's actually run a few client days from their new office and felt the gap.
A small kitchenette, even just a sink, a kettle and somewhere to keep milk cold, lets you offer a client a cup of tea without breaking the flow of a meeting to nip indoors. It's a small courtesy that does a surprising amount for how settled someone feels.
Connectivity is worth treating as a professional-image issue rather than a purely technical one. If part of your day involves video calls either side of an in-person meeting, a weak Wi-Fi signal dropping mid-call undoes a lot of the polish you've built into the room. Running a dedicated cable from the house or installing a mesh extender gives you a connection that behaves the same whether you're on a call, sharing files, or taking a card payment.
None of these facilities need to be elaborate. A cloakroom can be a genuinely compact addition rather than a full extra room, and a kitchenette can be little more than a fitted unit along one wall. What matters is planning for them from the outset, since retrofitting plumbing or wiring into a finished garden office is far more disruptive, and expensive, than specifying it as part of the original build.
The Planning Permission Question Nobody Fully Answers
This is the section worth reading properly, because most guides either skip it or oversimplify it.
Most garden offices fall under permitted development, meaning no planning application is needed, provided the building meets standard rules on height, position and coverage. Where this gets more complicated is use, not size. Under Planning Portal guidance, an outbuilding needs to remain "incidental" to your house as a private residence to stay under permitted development. A handful of things can tip that balance: your business causing a noticeable rise in traffic or callers, activities unusual for a residential area, or disturbance to neighbours through noise or hours. Regular client visits sit right in the middle of that test, and a local authority can, in some circumstances, ask for a retrospective planning application if a garden office starts functioning more like a small commercial premises than a home working space.
This doesn't mean you can't have clients over. Plenty of home-based businesses do exactly that without issue. What it means is that the answer depends on specifics your local authority will weigh up: how many visits, how often, whether there's a separate entrance, whether neighbours are affected. It's genuinely case by case, and the honest answer to "will I need planning permission if clients visit my garden office" is that it depends, not a flat yes or no.
This is exactly the kind of question worth asking before you build rather than after. As an Oxfordshire-based team, we talk through your specific use, your property, and your local planning authority's approach as part of every consultation, so you're not relying on a generic rule of thumb for something that varies from council to council.
Is It Worth It? The Business Case
Set against renting a small consultation or meeting room locally, the numbers tend to favour building once and owning the space outright, particularly for anyone seeing clients several days a week where ongoing rental costs add up fast. A garden office is a one-off investment rather than a recurring overhead, and it comes with the flexibility of a space that's entirely yours to configure, redecorate or expand into as your business grows.
There's a property value angle worth weighing in too. Research from the HomeOwners Alliance, carried out with the Federation of Master Builders, found that a well-built garden room can add tens of thousands of pounds to a home's value, with the exact figure varying significantly by region.
The clearest way to think about it is this. A rented meeting room is money spent every month with nothing to show for it once the lease ends. A well-built garden office is a business asset that happens to sit at the bottom of your garden, and one that keeps working for you long after the cost of building it has been absorbed.
There's a tax angle worth a mention too, though it's genuinely one for your accountant rather than us. HMRC generally treats the structure of a garden office as capital expenditure rather than a directly deductible cost, but many of the things that make it function as a working office, electrics, heating, insulation, furniture, can often be claimed through capital allowances. It's worth raising with whoever handles your accounts before you finalise the spec, since some choices at the design stage can affect how the build is treated.
Bringing It Together
A client-facing garden office asks more of a build than a purely personal one, from the path to the door through to what happens if your local authority ever asks how the space is being used. None of it is complicated in isolation. Getting it right means thinking it through as one connected brief rather than a list of separate features.
If you're planning a garden office that clients, patients or customers will be walking into regularly, we'd rather talk through the specifics of your property and your business early than have you discover a gap once the build's finished. Get in touch for a free consultation, and we'll talk you through the design and the planning position together, with Oxfordshire-specific guidance from the first conversation.
