
How to Design the Perfect Garden Office: The Complete Guide
There's a moment most remote workers know well. It's 8.47am, you've opened your laptop at the kitchen table, your youngest is asking where their PE kit is, the dishwasher is running and you're already trying to compose a response to an email that needs concentration you simply don't have.
Working from home was supposed to give you freedom; more time, a better balance. And in many ways it has; but without the right space, it can also mean a home that never quite feels like home, and a working day that never quite ends.
A well-designed garden office changes that. Not by moving your desk somewhere quieter, but by giving you a proper boundary — physical, psychological, and practical; between work and the rest of your life.
This guide covers everything you need to know to design one properly: from choosing where in the garden to put it, to getting the insulation right, understanding planning permission, and making sure you end up with a space that still feels good to walk into years from now.
Why a Garden Office Is Different to Just Working From Home
Working remotely and having a dedicated workspace are not the same thing.
When your office is a corner of the spare bedroom, or a chair at the kitchen table, the boundary between work and home is entirely mental. You have to impose it yourself, every day, against the pull of everything else that's happening in the house around you. For some people, that's fine. For most, over time, it's exhausting.
A garden office creates that boundary for you. The walk down the garden path, even just thirty seconds, signals something. Your brain shifts gear. And when the day is done, you close the door, walk back to the house, and you're home. Not in the office. Home.
There's good evidence behind this. A study by the University of Exeter found that employees with control over their work environment reported significantly higher levels of wellbeing and productivity. The physical act of having a space that exists solely for work, with its own door you can close, removes one of the biggest invisible drains of remote working: the mental effort of creating focus where there isn't any structure to support it.
That's the real value of a garden office. Not the square footage. The separation.
Step 1: Define How You'll Actually Use the Space
Before you think about cladding colours or bi-fold doors, get this one right.
The decisions you make about how you'll use your garden office will shape every other choice that follows — size, layout, acoustic specification, power requirements, glazing placement. Getting it right at this stage avoids costly changes later and means you end up with a space designed around how you actually work, not how you imagine you might.
Ask yourself the following:
What will the primary use be? A solo writer working in silence has entirely different needs to a consultant who takes client calls all day, or a couple who both plan to work from the space at the same time. Be honest about how you'll use it.
Will it be full-time or part-time? If you're in the garden office eight hours a day, five days a week, every single detail of the design matters — natural light, acoustic insulation, heating efficiency, ergonomic layout. If you're using it occasionally for focused work a few days a week, you have more flexibility.
Do you need to host clients or colleagues? If so, the space needs to look and feel professional. That means thinking about how people approach it, what they see when they first walk in, whether there's space for a meeting table, and whether the finish is polished enough to inspire confidence.
What equipment are you working with? Multiple screens, printers, specialist lighting, musical equipment, recording gear — any of these affects power requirements, ventilation, acoustic treatment, and layout. Better to factor them in now than to retrofit later.
Could the space serve other purposes in the future? The children grow up. Your work changes. A garden office designed with some flexibility; appropriate size, good natural light, a considered layout, will adapt with you. One designed too narrowly for a single specific use may not.
Step 2: Choosing the Right Position in Your Garden
Where you place your garden office matters more than most people realise and it's often the decision that changes the most after the first site visit.
Orientation and natural light. South-facing positions tend to offer the most consistent natural light throughout the day, which is generally a good thing for a workspace. But full south-facing orientation can also mean overheating in summer if the glazing isn't carefully managed. A south-east or south-west position often gives you the best of both — good morning or afternoon light without the risk of the space becoming a greenhouse in July. Discuss this with your builder before anything is fixed.
Privacy. Think about sightlines; from the house, from neighbours' windows, from the garden itself. If you're taking video calls, you'll want to be able to control what's visible behind you. If you value the feeling of seclusion when you're working, positioning matters. A building that feels hidden from the house can feel like a proper retreat; one that's fully exposed to the kitchen window can feel like you never really left.
Access and proximity to the house. You'll be walking this path every working day, probably in all weathers. The closer the office is to the house, the shorter the cable run for power and data (which affects cost and complexity). But you also want enough distance that the noise and activity of the house doesn't follow you. For most gardens, somewhere between ten and twenty metres from the house strikes the right balance.
Ground conditions. Most garden offices are installed on a concrete slab or a raised timber frame foundation. Sloped gardens, low-lying areas prone to standing water, or gardens with mature trees nearby all introduce additional considerations. A reputable builder will assess this as part of their site visit — if they don't, ask.
Boundary setbacks. Permitted Development Rights (more on these in Step 7) require garden buildings to be positioned a minimum distance from the boundary of your property. Generally, structures over 2.5 metres in height must be at least two metres from any boundary. Your builder will advise you on what applies to your specific plot.
Step 3: Getting the Size and Layout Right
The most common mistake people make when designing a garden office is building too small.
It feels counterintuitive; you look at your current desk setup and think, "how much space do I actually need?" But a desk, a chair, and a monitor don't account for the storage you'll accumulate, the second monitor you'll add within six months, the filing cabinet, the printer, the coat hooks, the coffee machine. Or the fact that spending eight hours a day in a space that feels cramped is genuinely unpleasant over time.
As a rough guide:
For a single-person office: A minimum of 2.4 x 3 metres is workable, but 3 x 3 metres gives you genuine comfort and room for storage. Many of our clients working full-time find that 3 x 4 metres feels like the sweet spot.
For two people working simultaneously: 3 x 4.5 metres as a minimum. Think about whether you need acoustic separation — two people on calls at the same time in a small space creates real problems.
If you need a meeting area: Factor in a separate zone — at least a small table and two chairs — which may push you toward a 4 x 4 or 4 x 5 metre footprint.
Think about layout from day one. Where will natural light come from, and will it fall on your screen or behind it? Where will your desk face and do you want to look at the garden, or will that distract you? Where will you store things? Is there a logical place for cables to enter and be managed? Where will you hang your coat, put your bag, leave your shoes?
These details feel small, but they compound over time. A thoughtful layout makes a workspace that feels natural and effortless to use. A poorly considered one creates constant small frictions that wear you down.
Storage is almost always underestimated. Built-in shelving and cabinetry keeps the floor clear, which makes even a modest space feel generous. Wall-mounted shelves, tall storage units, and under-desk drawers are all worth discussing with your builder at the design stage; retrofitting them later is always more expensive and disruptive.
Step 4: Insulation, Heating, and Year-Round Comfort
This is the section that separates a garden office from a garden shed — and the section where more money spent early saves a great deal of frustration later.
Oxfordshire's climate is more variable than people sometimes plan for. January mornings are cold. July afternoons can be genuinely hot. A garden office that's only comfortable between March and October isn't a workspace — it's a summerhouse. If you're designing for full-time professional use, you need a build spec that handles both extremes.
Insulation. A properly insulated garden office should achieve wall, floor, and roof U-values comparable to a modern domestic extension — typically 0.18 W/m²K or better in the walls. This isn't achieved with a layer of rockwool and a timber-clad interior. It requires a proper structural panel system or a well-designed timber frame with adequate insulation depth, vapour control, and appropriate internal finishing.
Speaking of which: the internal finish matters more than most people expect. A plastered interior — rather than a timber-lined or OSB-boarded one — makes an enormous difference to how a garden office feels. It feels like a room, not an outbuilding. It retains heat more effectively, it's easier to decorate and personalise, and it looks professional on a video call background. It's something we consider non-negotiable at Aybel Spaces, and something more than one client has specifically highlighted in their reviews after experiencing the difference firsthand.
Heating. The most common and practical solution for a garden office is electric heating — smart panel heaters or infrared panels that warm quickly, respond to occupancy, and can be controlled remotely so the space is warm when you arrive on a cold morning. Underfloor heating is a popular upgrade, particularly with tiled or hard flooring; it's comfortable underfoot and distributes heat evenly without taking up wall space. Air source heat pumps are increasingly popular for clients who want a low-running-cost, low-carbon solution that also provides cooling in summer.
Don't forget summer. A well-insulated building retains heat as effectively as it retains cold. South or west-facing garden offices with substantial glazing can overheat on hot days without adequate ventilation or solar control glass. Discuss roof lanterns, opening windows, and external shading with your builder — particularly if you're planning significant glazing.
Why "Fully Insulated" Isn't Enough — Ask the Right Questions
Every garden office builder will tell you their product is "fully insulated." It's worth pressing further.
Ask:
What U-value does the wall construction achieve?
Is the floor insulated, and to what specification?
What is the glazing specification — double or triple glazed, and what's the centre-pane U-value?
Is the internal finish plastered, or is it a lined or boarded interior?
Is there a vapour control layer in the wall build-up to prevent condensation over time?
A builder who can answer these questions without hesitation is a builder who knows their product. One who struggles to answer them is telling you something useful.
Step 5: Power, Lighting, and Internet Connectivity
The infrastructure of your garden office deserves as much attention as the aesthetics. Get it wrong and you'll be living with the consequences every working day.
Power. Your garden office needs a dedicated electrical circuit run from the main consumer unit in your house; this is not a job for an extension lead. The installation should be carried out by a Part P registered electrician and will typically involve a sub-consumer unit in the garden office with its own RCD protection. Budget for more sockets than you think you'll need: four double sockets is the bare minimum for a working professional; six to eight is more realistic if you have multiple screens, a printer, a laptop dock, and a phone charger all running simultaneously. USB-C charging points built into the sockets are a small upgrade that makes a meaningful difference day to day.
Lighting. Natural light should do most of the heavy lifting during working hours, which is another reason window and door placement deserves careful thought at the design stage. For artificial lighting, the goal is layered: ambient lighting for general illumination, task lighting at the desk for focused work, and softer lighting for calls or creative work. Recessed LED downlights on a dimmer offer the most flexibility. Avoid a single overhead light source centred on the ceiling; it creates flat, harsh lighting that's tiring to work in.
Internet connectivity. A reliable internet connection is not optional. There are two practical ways to get it:
Wi-Fi extension. Smart powerline adapters or dedicated mesh Wi-Fi nodes can extend your home network into the garden office with reasonable reliability for moderate use. This is the lower-cost solution and works well for many people.
Hard-wired CAT 6.* For serious professional use; frequent video calls, large file transfers, anything where a dropped connection causes real problems, a hard-wired CAT 6 data cable run from your home router to the garden office is the right answer. The connection is stable, fast, and doesn't compete with the rest of the household's Wi-Fi usage. We offer both options and are honest with every client about which one their use case actually needs.
At Aybel Spaces, both connectivity options are built into our offering; because we've seen too many clients arrive at their beautiful new garden office only to discover the Wi-Fi doesn't reach, and it's far cheaper and easier to address this during the build than after.
Step 6: Design, Style, and Making It Feel Like Yours
This is, understandably, the part most people think about first. And while we'd always encourage you to think about function before aesthetics, there's no reason you can't have both.
External cladding. Timber is by far the most popular choice for garden offices in the UK, and for good reason — it's naturally beautiful, it weathers well when properly maintained, and it integrates sympathetically with garden planting. Western red cedar is particularly popular for its durability, its natural resistance to rot, and the warm tones it develops over time. For a more contemporary look, a smooth painted finish in a neutral or heritage tone (deep charcoals, sage greens, slate blues) gives a garden office a clean, considered aesthetic that sits beautifully against planting and lawn.
Roof style. Flat or mono-pitch roofs suit contemporary garden designs and keep the profile low — useful in gardens where planning constraints apply. A pitched or apex roof creates a more traditional aesthetic and can add headroom internally, which makes the space feel more generous. The roof choice also affects how light enters the space: a mono-pitch angled toward the garden allows more natural light into the back wall, which can be used creatively with rooflight panels or clerestory windows.
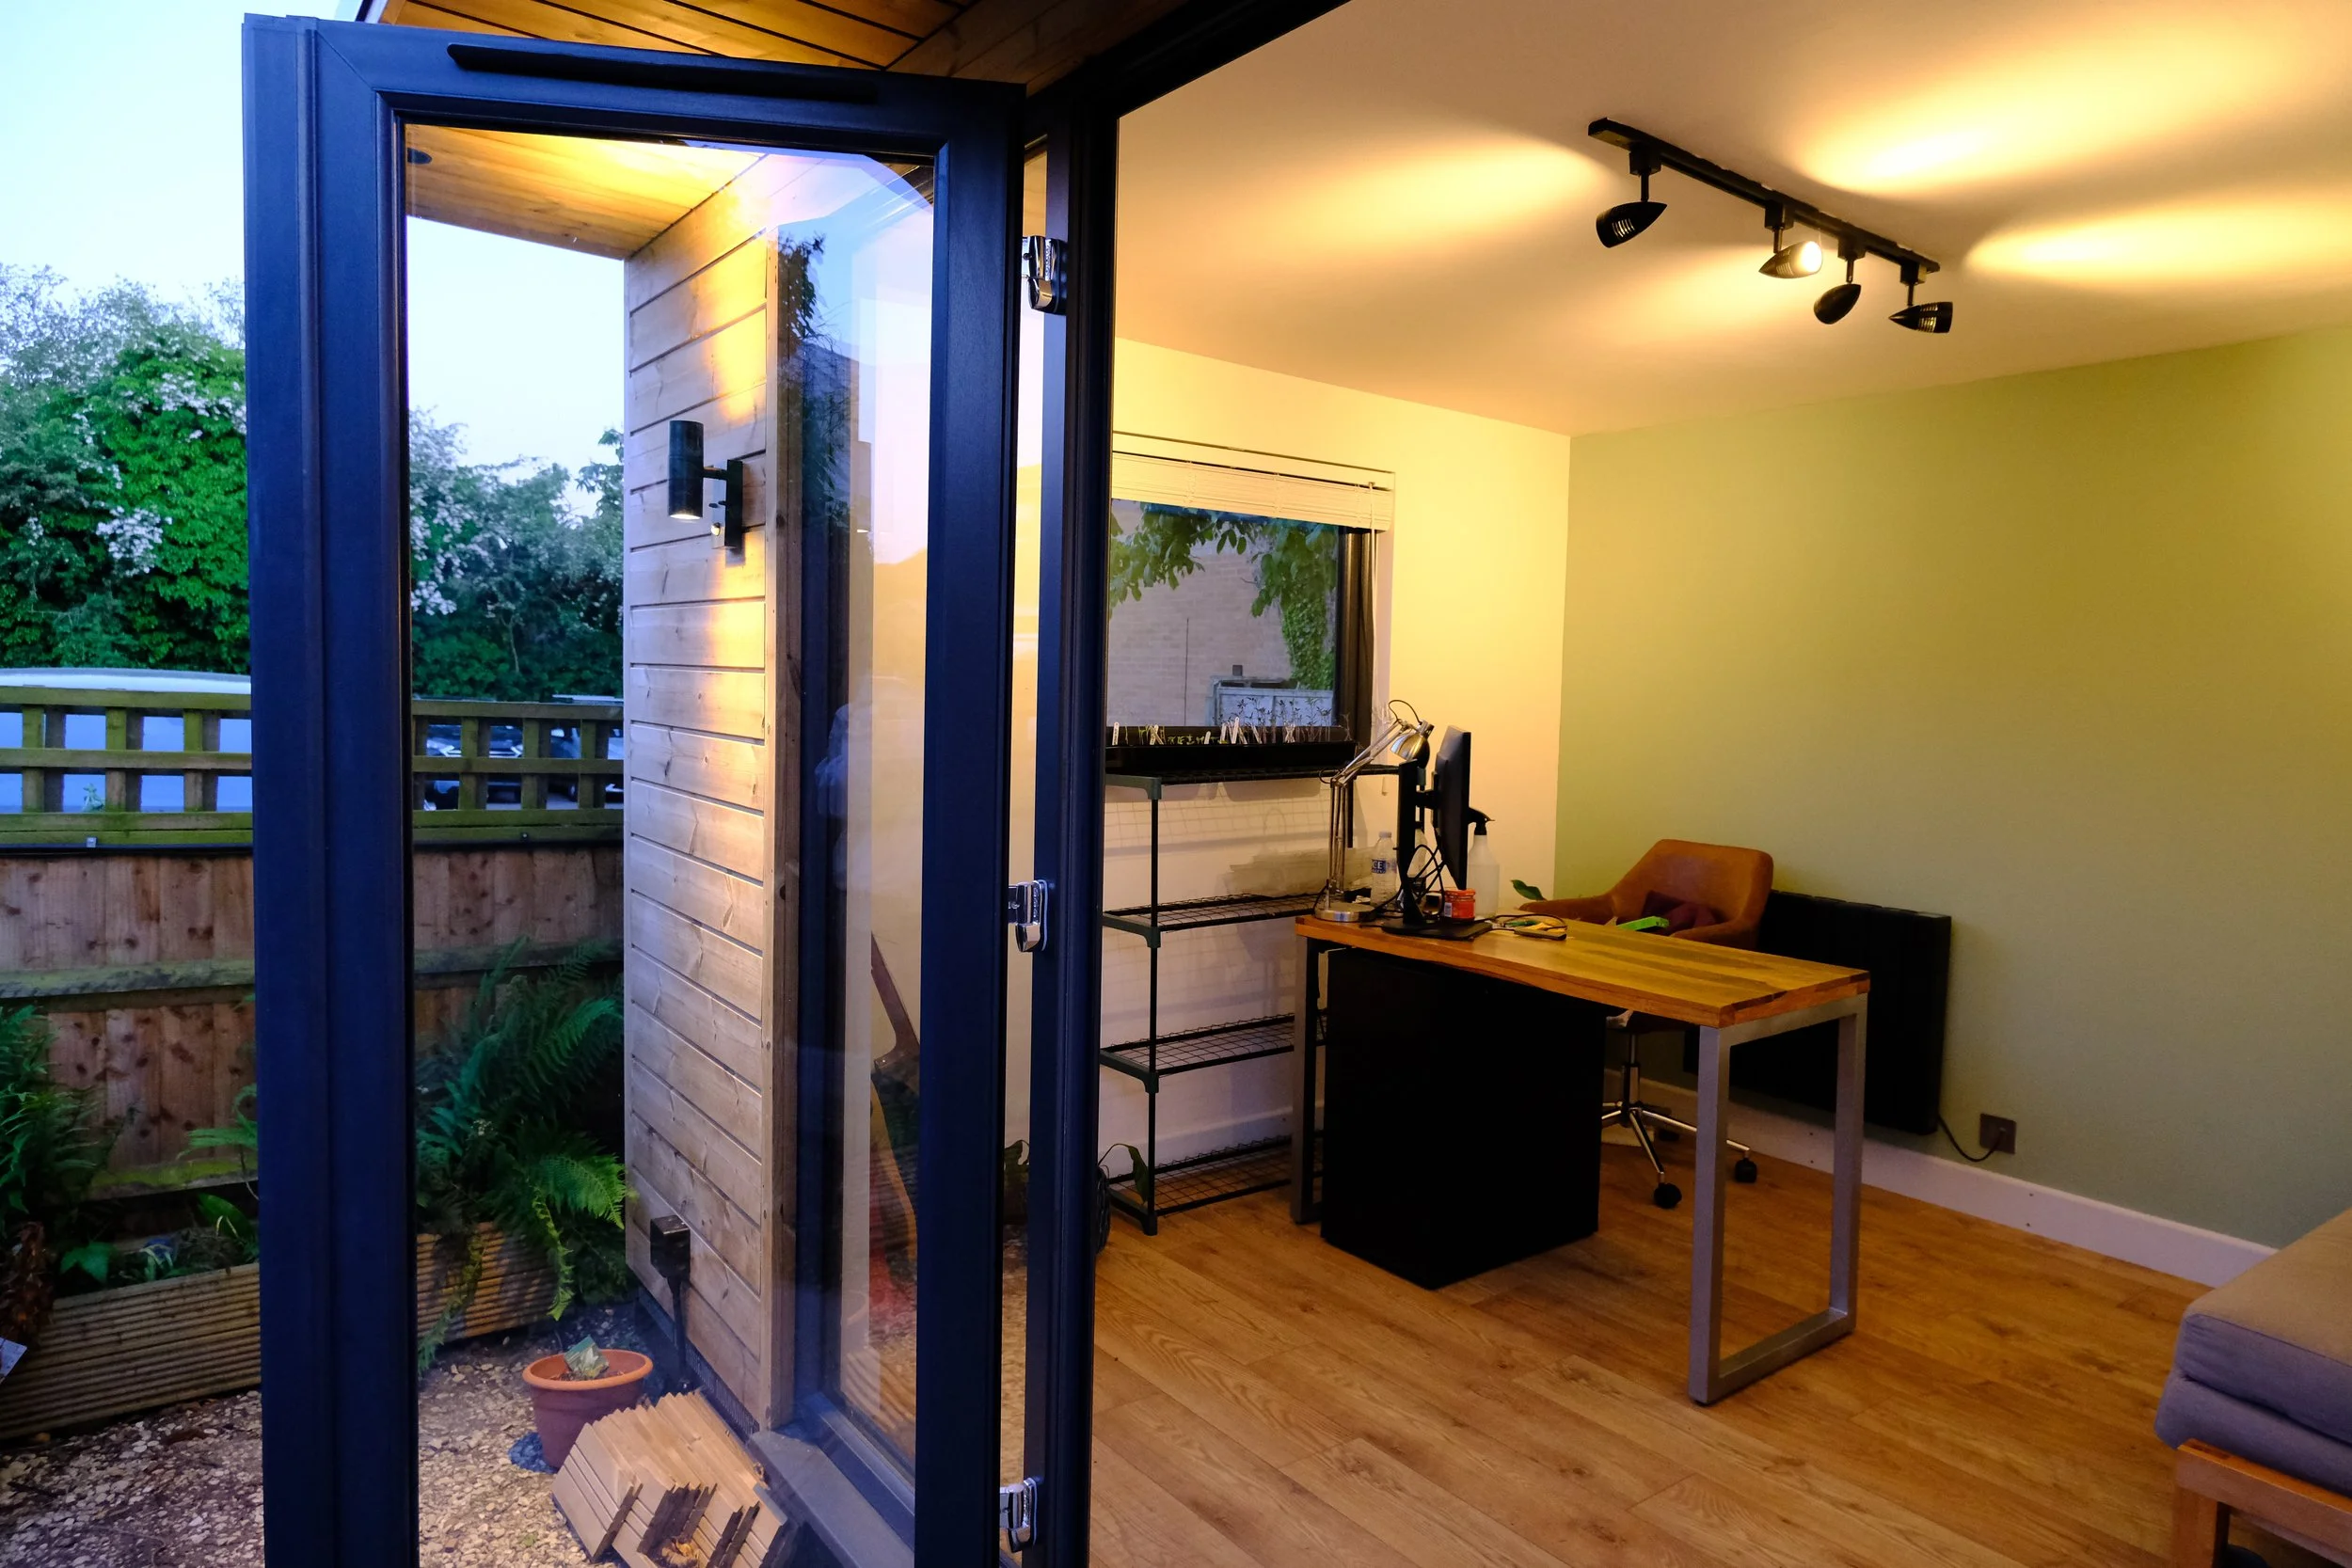
Doors and glazing. This is often where the character of a garden office is defined. Bi-fold doors create a connection between the office and the garden that transforms the space in warmer months — on a good day, you can genuinely work with the garden as your backdrop. French doors or a wide single glazed door are a more cost-effective alternative with a similarly warm result. Large fixed-pane windows bring in light without thermal loss; smaller opening windows on opposite walls allow cross-ventilation in summer.
Should Your Garden Office Match Your House or Complement Your Garden?
This question comes up on almost every project, and there's no single right answer — but it's worth thinking about deliberately rather than defaulting to whatever feels safest.
Matching your house, using the same brick, render colour, or window style, creates visual continuity from the main building to the garden office. It can make the office feel like a natural extension of the property, which can be a positive both aesthetically and for property value.
Complementing the garden; using timber cladding, planting, and materials that speak more to the natural setting than to the house, tends to create something that feels more like a retreat. Something slightly separate. A destination. Which, for many people, is exactly the right feel for a workspace.
The best outcome is often somewhere between the two: a palette that references the house without replicating it, with materials that age naturally into the garden over time.
Step 7: Planning Permission and Building Regulations
This is the question we're asked more often than any other, and the honest answer is reassuring: most garden offices in the UK do not require planning permission.
Under Permitted Development Rights, you can build a garden office without applying for planning permission provided the structure meets certain conditions:
It is not forward of the principal elevation of the house (i.e., it sits behind the front of the house)
It is single storey, with a maximum eaves height of 2.5 metres and a maximum overall height of 4 metres (pitched roof) or 3 metres (any other roof)
It does not occupy more than 50% of the total area of land around the original house
It is more than 2 metres from the property boundary if the eaves height exceeds 2.5 metres
It is not used as sleeping accommodation — garden offices used primarily for work do not trigger this restriction, but a garden room designed to function as an annexe may
When is planning permission required?
There are circumstances where a planning application is necessary:
Your property is in an Area of Outstanding Natural Beauty (AONB), National Park, Conservation Area, or World Heritage Site — in these cases, Permitted Development Rights are restricted
Your property is a listed building
You live in a flat or maisonette — Permitted Development Rights do not apply
A previous planning condition has specifically removed Permitted Development Rights on your plot
The structure exceeds the height or footprint limits described above
In Oxfordshire, a number of villages fall within or adjacent to designated areas where these restrictions apply. It's always worth a brief check, your builder should do this as a matter of course before any design work progresses.
What about building regulations?
Building regulations approval is generally not required for a standard detached garden office. However, if the floor area exceeds 30 square metres, if the structure is positioned within one metre of a property boundary, or if it includes certain electrical or plumbing installations, building regulations may apply in part. Your builder and/or a building control officer can advise on your specific circumstances.
At Aybel Spaces, we check the planning position for every client before we start and we'll tell you clearly and honestly what applies to your property. Most of the time, the answer is straightforward. When it isn't, we help you navigate it. You can view our full guide here.
Does a Garden Office Add Value to Your Home?
The short answer is yes — a well-built garden office adds measurable value to a residential property.
Research by Savills and Nationwide has indicated that useful, high-quality garden buildings — particularly those suitable for year-round professional use — can add between 5% and 10% to a property's value. In practical terms, on an Oxfordshire property worth £550,000, that's £27,500 to £55,000 in added equity from a garden office that might have cost between £20,000 and £40,000 to build.
That's a meaningful return, before you factor in the non-financial value of the space itself.
Compared to a home extension. A single-storey extension in the South East currently costs in the region of £2,000–£3,500 per square metre to build, requires planning permission in most cases, involves significantly more disruption to the household during construction, and typically takes three to six months from planning to completion. A garden office from a quality builder can be designed, permitted (where necessary), and built in eight to twelve weeks, often without requiring planning permission at all.
For the self-employed and limited company directors. A garden office may have tax advantages worth discussing with your accountant. Sole traders and partnerships may be able to claim a proportion of the build cost as a business expense. Limited company directors may be able to have the company fund the build and claim capital allowances. The rules are nuanced and your accountant is the right person to advise you, but it's worth raising the conversation.
Running cost savings. Eliminating or reducing a daily commute saves the average UK worker over £150 per month in travel costs and around an hour of daily time. Over a year, that's £1,800 and roughly 250 hours reclaimed. A garden office pays for itself in commuting savings alone within fifteen to twenty years and that's before accounting for any property value uplift.
The financial case is strong. But for most of our clients, the decision isn't primarily financial. It's about how they want to work, and how they want to live.
Choosing a Builder: What to Ask Before You Commit
A garden office is a significant investment and it will be a fixture in your home for decades. The builder you choose matters as much as the design.
Here are the questions worth asking before you commit:
Are you insured, and do you offer a warranty? Any reputable builder will carry public liability insurance and employers' liability insurance. An insurance-backed warranty, not just a builder's promise, gives you protection if circumstances change. At Aybel Spaces, every project comes with an insurance-backed warranty as standard.
Will there be a single point of contact throughout? Miscommunication between tradespeople is one of the most common sources of problems on construction projects. Knowing you'll speak to the same person from first consultation to handover, someone who knows your project, your preferences, and your property, is worth a great deal.
Is the price fully inclusive? Ask specifically about groundworks, electrical installation, foundations, and finishing. A headline price that doesn't include these elements can grow substantially once work begins. At Aybel Spaces, the price we quote is the price you pay. No surprises.
How much disruption should I expect? We partially pre-build our structures off-site, which dramatically reduces the time spent working in your garden and the disruption to your household. Most of our builds are completed in a matter of days on-site, not weeks.
Can I see completed projects? A confident builder will be happy to share their gallery, introduce you to past clients, or take you to see a completed project. If the answer is evasive, that's informative.
What is the internal finish? Ask specifically: plastered walls, or timber-lined? This distinction makes a significant difference to how the finished space feels, to its thermal performance, and to how it looks on camera. It's also one of the most common ways cheaper builds cut costs invisibly.
A Few Final Things Worth Knowing
Maintenance. A well-built garden office requires very little ongoing maintenance — but it does require some. Timber cladding benefits from an oil or stain treatment every three to five years depending on exposure. Gutters should be cleared annually. Checking the roof and any flashings periodically takes ten minutes and can prevent larger problems developing. A quality build reduces the frequency and cost of maintenance considerably over time.
Security. A garden office will typically contain a computer, monitors, and possibly other valuable equipment. Multipoint locking on doors and windows, adequate external lighting, and a visible alarm or CCTV camera are sensible precautions. At Aybel Spaces, multipoint locking is standard on all our builds.
Insurance. Notify your home insurer when your garden office is complete. Most standard home insurance policies can be extended to cover the building and its contents; some insurers will require a specific addition to the policy. It's worth shopping around; specialist garden building insurance policies are available and can be more cost-effective for higher-value builds.
The Space That Changes Everything
Designing the perfect garden office isn't really about roof styles and cladding colours, though getting those right matters too.
It's about creating a boundary between work and the rest of your life. A space that's yours, just steps from your back door, where focus comes more easily because the space is built for it. Where you can close the door at the end of the day and actually mean it.
Get the design right from the start — the insulation, the layout, the connectivity, the finish and your garden office will repay you in productivity, calm, and energy every single day.
If you're thinking about a garden office in Oxfordshire, we'd love to talk. We're a family business, and every project starts with a conversation — not a sales pitch. We'll walk your garden with you, give you our honest opinion on what's possible, and help you design something you'll still love in ten years.
Aybel Spaces designs and builds bespoke garden offices, studios, and rooms across Oxfordshire and the surrounding area. All our builds are fully insulated, double-glazed, and finished to the same standard as the rooms in your home — with an insurance-backed warranty and a single point of contact throughout.
