
Natural Light in Garden Rooms: What to Consider Before You Build
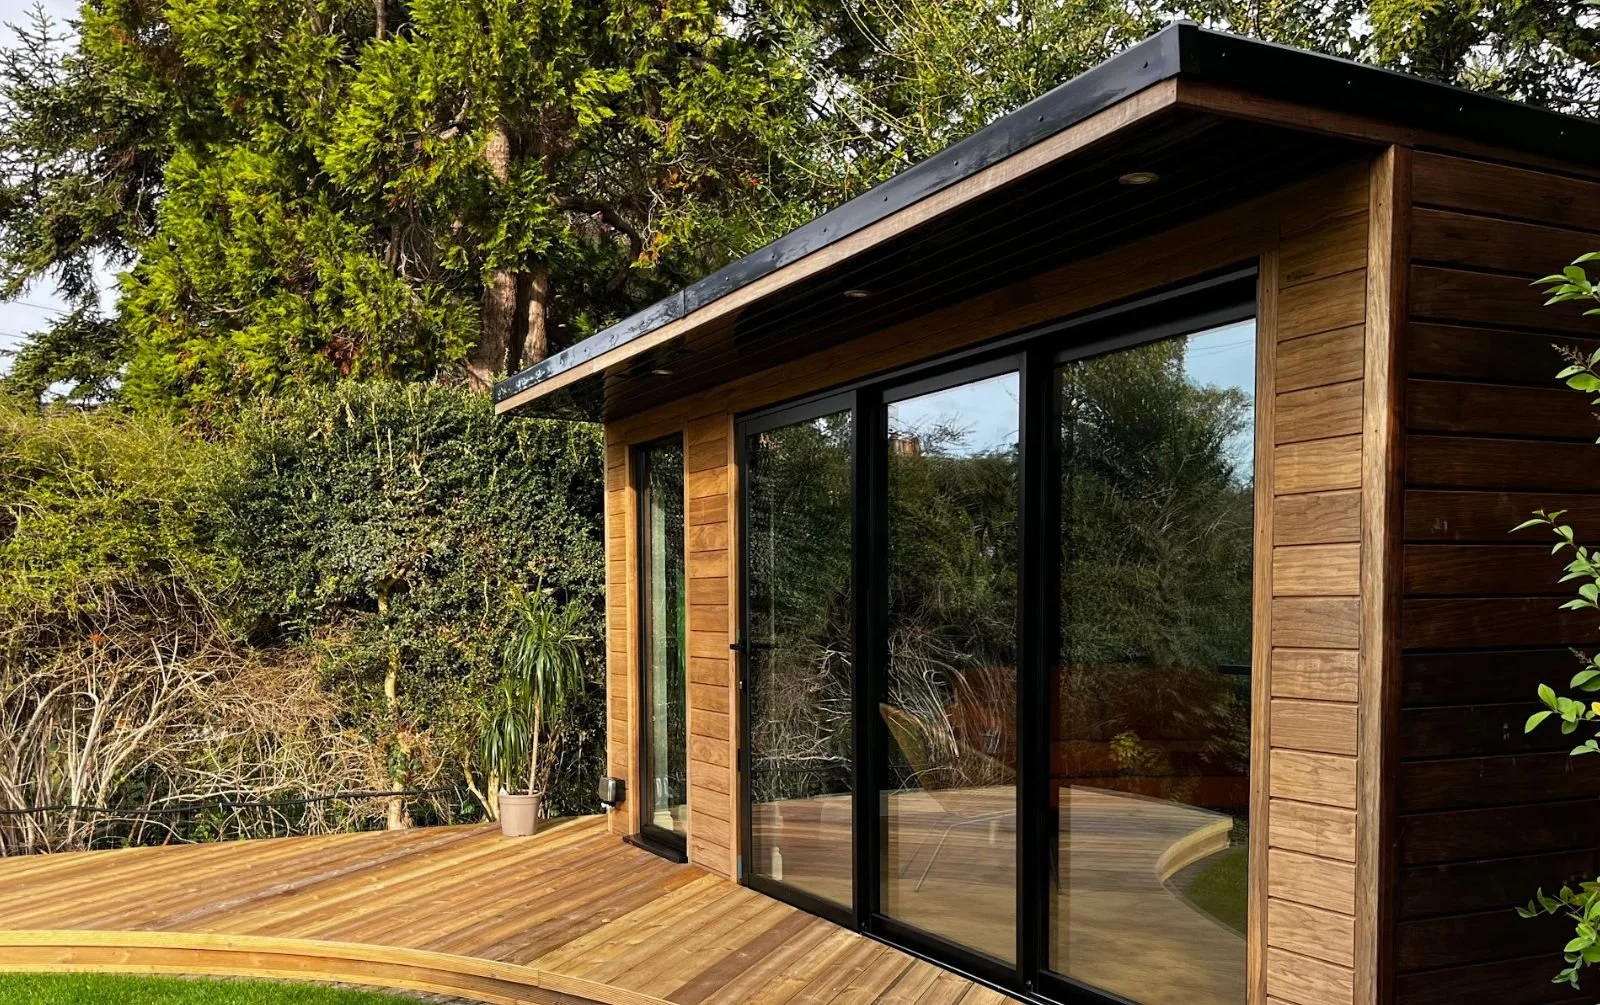
Most garden room lighting advice online skips straight to the shopping list. Wall lights here, LED strip there, smart bulbs everywhere, an entire industry of downlights and pendants and colour-changing bulbs, all arranged into "15 lighting ideas that will transform your garden room."
We think this gets it backwards.
In a garden room, natural light is the foundation layer that determines everything the artificial lighting has to do. Get the natural light right and the artificial scheme becomes simple, cheaper, and better. Get it wrong and no amount of expensive lighting will rescue the space. You'll be compensating with electricity for design decisions that could have been made for free at the drawing stage.
We've designed and built garden rooms across Oxfordshire for over a decade, and the design conversations we have with clients almost always start with light before they touch anything else. Which direction the room will face. Where the glazing goes and how much of it there is. Whether a rooflight makes sense. How the light will actually move through the space across a day and across the seasons.
This piece walks through those decisions in the order they should be made, and comes back to artificial lighting at the end where it belongs.
Why natural light comes first in garden room design
In a house, artificial lighting exists to compensate for the fact that most rooms have limited or fixed glazing. Windows sit in walls that were built decades or centuries ago, in positions nobody consulted you about, and lighting design is largely the art of filling in the gaps.
A garden room is different. You're designing the entire structure from scratch, on a specific plot, with a specific orientation and a specific set of surrounding conditions. Every window is a design decision. The position of the door, the size of the glazing, whether the roof is flat or pitched, whether it has skylights, which elevation the bifold sits on. These aren't lifestyle choices to sit alongside your lighting scheme. They are your lighting scheme, or at least the most important layer of it.
A well-oriented, well-glazed garden room needs materially less artificial lighting than a poorly designed one. The room feels lighter to spend time in during the day. The running costs are lower across the life of the building. The design of the artificial lighting becomes about atmosphere and evening use rather than about compensating for a dark, oppressive space. And crucially, the space is genuinely pleasant to be in through the middle of a British winter afternoon when every daylight decision is doing double duty.
This is why we always start here in a client conversation. Everything else follows from it.
Orientation, the decision that shapes everything else
The direction your garden room faces is the single most consequential design decision you'll make, and it's often the one clients haven't really considered before we meet. If the plot allows any choice at all, that choice is worth taking seriously.
South-facing gives you the most sunlight through the day, which sounds unambiguously good until you actually work in a south-facing garden room in July. Overheating is a real issue, screen glare makes computer work difficult, and unshaded south-facing glazing turns the room into a greenhouse by mid-morning in summer. South-facing works beautifully for social spaces, garden bars, entertaining rooms, and any use that doesn't require concentrated screen work. It needs careful design to work well as an office.
North-facing feels counterintuitive to people who assume more sun is always better, but it's the orientation that professional artists, photographers and designers actively choose. North light is soft, even, shadow-free and consistent through the day. It doesn't move dramatically. It doesn't glare. It's the reason north-facing studios are a design tradition in every serious art discipline. For studios of any kind, and for garden offices where consistent screen visibility matters more than warmth, north-facing can be the right answer even though instinct says otherwise.
East-facing gives you morning sun, which is a specific and lovely thing. Early yoga sessions, breakfast rooms, spaces used first thing in the day for meditation or reading. The morning light in an east-facing garden room can be the reason clients choose the orientation. By afternoon the space cools into softer ambient light, which suits the way most people actually use a garden room across a day.
West-facing gives you the opposite. Afternoon and evening sun that turns golden into the summer evenings, ideal for reading, entertaining, winding down at the end of a working day. West-facing rooms are the ones that get used most in the evenings, which is worth knowing if your primary use case is post-work rather than pre-work.
Oxfordshire sits at 51 degrees north, which shapes all of this more than most homeowners realise. The sun angle here varies from around 15 degrees above the horizon at midday in December to over 60 degrees in June. That's a huge range, and it means the sunlight patterns in your garden room in January are barely comparable to the patterns in the same room in July. Designing for one season without thinking about the other is one of the most common regrets we hear from people who bought garden rooms elsewhere.
The practical reality on most Oxfordshire plots is that ideal orientation isn't available. Trees, house position, neighbouring properties and garden shape all constrain the choice. In that case the decision becomes about matching the compromise to the intended use. A north-facing plot suits an art studio far better than it suits a south-facing bar. A south-facing plot with heavy afternoon tree cover behaves more like a west-facing plot. These are the conversations that need to happen at site visit, not after the drawings are done.
Where the glazing goes, and how much of it you actually need
Once orientation is settled, glazing is the next design decision, and it's where the industry consensus deserves some honest pushback.
The standard image of a garden room is the wall of bifold doors on the sunny elevation, opening onto a deck. It's a beautiful image. It sells well in photography. It also isn't always the right answer for the specific plot, use case or budget in front of us.
Bifold or large sliding doors on the primary elevation do a lot of things well. They flood the room with light on that side, connect the space visually and physically to the garden, and give the room its sense of openness. They also, if that's the only significant glazing, create a room that's blindingly bright on one wall and shadowy on the others, with light quality that changes dramatically depending on where in the room you're sitting. Cross-light matters. A window on a second elevation, even a modest one, transforms how light moves through the space across a day.
The over-glazing trend deserves a serious conversation that the industry rarely has, because glass is easy to sell and difficult to unsell. More glazing means more heat loss in winter and more heat gain in summer, both of which push up running costs and reduce comfort. More glazing means less wall space for furniture, which becomes a practical constraint in smaller rooms. More glazing on a south or west elevation, without shading design, means summer overheating. And for garden offices specifically, glare from a large bifold behind or beside a screen is one of the most common regrets we hear.
Our design principle at Aybel is enough glazing to fill the room with light, not so much that the room becomes a greenhouse or a wind tunnel. The right answer varies by orientation, use case, plot and budget. For a west-facing entertaining room, generous bifolds and a smaller side window is often ideal. For a south-facing office, a moderate bifold with overhang shading plus a north-facing window for balanced screen light is often better than either wall being fully glazed. For a north-facing studio, high-level windows for consistent overhead light with a smaller bifold or French doors for garden access can work better than a full glass wall that would let very little direct light in anyway.
The considered answer is almost never the maximum possible glazing. It's the right glazing in the right places.
Rooflights and when they're worth the cost
Rooflights are the single most transformative natural light decision you can make in a garden room, and also one of the more expensive to add later. This makes the design-stage conversation particularly worth having properly.
A well-placed rooflight can bring in up to three times the light of a comparable vertical window, because overhead light isn't blocked by walls, fences, planting or neighbouring buildings. In a north-facing room where wall glazing brings in relatively little direct light, a rooflight can be the difference between a dim space and a bright one. In a pitched roof design, a rooflight in the higher part of the ceiling creates a dramatic sense of height and volume that a flat-ceilinged room can't match. In an art studio or workshop where consistent overhead light is genuinely useful for the work, a rooflight often earns its cost within the first year of use.
Where rooflights don't earn their cost as easily is in already well-glazed south or west facing rooms where the wall glazing is already doing the job. In those cases, adding a rooflight is often more decorative than functional, and the money would be better spent on shading, ventilation or interior finish. Rooflights positioned directly beneath overhanging trees also deliver less than the drawings suggest, because the overhead canopy blocks a significant portion of the light benefit.
Two other considerations matter. Fixed rooflights are cheaper than opening ones, but an opening rooflight gives you passive ventilation that helps with summer overheating, which can be worth the additional cost on a south or west facing room. And rooflights need to be specified with proper thermal performance, because a poorly specified rooflight is a heat loss point in winter and a heat gain point in summer. The cheap end of the market can undo the benefit.
For the right plot and the right use case, rooflights are one of the highest-impact design decisions available. For the wrong plot they're an expensive way to admire the sky.
Designing for Oxfordshire's light and weather
The specific local considerations matter more than they get credit for, and they're the reason a generic national guide will only take you so far.
Oxfordshire's 51 degree latitude means winter light is short and low-angled. December daylight hours run from around 8am to 4pm, and the sun barely climbs above the treeline in many gardens. What this means practically is that a garden room designed with only summer sun in mind will feel dark and unwelcoming for a substantial part of the year. The rooms that hold up across all four seasons are the ones designed with the low-angle winter sun specifically considered: south-facing glazing sized to catch that low light, minimal obstruction between the glazing and the horizon, and interior finishes chosen to reflect and amplify what light there is.
Overcast conditions are common through late autumn, winter and early spring, and Oxfordshire's typical weather runs damper than the national average because of the river valley geography. In an overcast winter afternoon, a north-facing room can actually feel almost as bright as a south-facing one, because the direct sun contribution is minimal either way. This is worth knowing when weighing orientation on a constrained plot. If your only realistic orientation is north, the design can still deliver a bright room through good glazing decisions and reflective interior finishes.
Tree cover shapes what's possible across a lot of the county. Older Oxfordshire gardens in Oxford's Victorian suburbs, the villages around Woodstock, Wolvercote and Cumnor, and the wider Cotswold settlements are often dominated by mature trees that dramatically affect light patterns across the year. Deciduous cover means the summer light picture is completely different from the winter light picture, and the design needs to account for both. Evergreen cover means permanent shading that has to be worked around rather than through.
The county is beautiful specifically because of this landscape. Designing for it, rather than pretending it isn't there, is what separates a garden room that works from one that photographs well.
The artificial lighting layer, and how to plan it around the natural
Once the natural light foundation is right, artificial lighting becomes the supporting layer that extends the room's usefulness into evenings, winter afternoons and darker months. This is where every competing article lives, and there's no need to repeat what's already been written well elsewhere. What matters is how the artificial layer is designed around the natural rather than as a parallel scheme with no relationship to it.
The standard framework of ambient, task and accent lighting is genuinely useful, so briefly. Ambient is the general light level in the room, usually delivered by ceiling downlights or a central pendant. Task is focused lighting for specific work, at a desk, a reading chair, a kitchen counter. Accent is decorative lighting that adds atmosphere without doing structural work: wall lights, table lamps, feature pendants.
The design decision that matters most is how these layers coordinate with the natural light already coming into the room. Ambient lighting should be dimmable, so it can top up an overcast winter afternoon without overpowering a bright summer evening. The same room may need very different artificial light levels across the year and across the day, and fixed brightness ceiling lights make this impossible.
Task lighting should be positioned to work with the natural light direction, not against it. Desks should sit perpendicular to windows rather than facing them or backing onto them, so the natural light supports the work without creating screen glare. Reading chairs work well positioned near a window for daytime use with a task lamp for evening, so the same seat serves both without compromise.
Accent lighting comes into its own after dusk, when the natural light disappears entirely and the room needs a different character to remain welcoming. Wall lights at reading height, a table lamp on a side table, low-level LED strips in a shelving unit. These are the lights that turn a functional daytime space into an evening one.
The practical infrastructure matters too. A garden room needs proper electrical supply, Part P compliant wiring installed by a qualified electrician, dedicated circuits for lighting and heating loads, and thoughtful switch placement so the room is easy to use in both day and evening modes. Smart controls, whether app-based or simple dimmer systems, let the same room work as a bright workspace in the morning and a soft entertaining space by evening. This is the layer where a good build separates itself from a cheap one.
Common natural light mistakes we see, and how to avoid them
The mistakes we see repeatedly, offered here as recognition rather than a checklist.
The south-facing garden office with a full-height unshaded bifold, where by mid-morning in summer the room is 30 degrees inside and the screen is unreadable. The problem isn't the south-facing orientation. It's the absence of overhang, blind or shading in the design.
The north-facing space with too little glazing, where the client wanted "less glass because it's the shady side" and ended up with a room that feels perpetually gloomy. North-facing rooms often need more glazing than south-facing ones, not less, because the light is softer and more of it is needed to fill the space.
The over-glazed room where the client took the "more glass is more light" advice at face value and ended up with a heat sink in winter, an oven in summer, and no wall space for furniture. This one costs money to design well from the start and much more money to fix later.
The rooflight positioned directly above a desk, which creates unusable overhead glare on the screen for most of the working day. Rooflights near workstations need to be positioned carefully, or filtered with diffusing glazing.
The bifold facing the wrong elevation, usually because it went on whichever wall faced the house rather than whichever wall faced the sun. This is one of those decisions that seems obvious once you've had the conversation and completely non-obvious before.
None of these mistakes are the client's fault. They're the result of design conversations that didn't happen, or that happened too briefly, or that happened with a supplier whose job was to sell a product rather than solve a problem. This is what a proper site visit and design consultation exists to prevent.
Where to go from here
Natural light is the foundation. Artificial lighting is what you build on top of it. Get the foundation right and the artificial scheme becomes about atmosphere and evening use, not about compensating for a dark space. Get it wrong and you'll be paying for it in electricity and regret for the life of the building.
If you're at the design stage for your own build, this is the point where the right conversations save expensive mistakes later. Our consultation is free and starts with a proper site visit, where we walk the plot with you, look at orientation, existing tree cover, house position and neighbouring constraints, and talk through what your specific site can support before any drawings are drawn.
If you're earlier in the process and still working out what you want, our sector-by-sector guide to how Oxfordshire professionals use garden rooms covers the practical use cases in more detail, and our guide to garden room regulations in Oxfordshire covers the planning and building regs side. Together, they should give you a proper sense of what a considered build looks like before you commit to anyone's design.
