
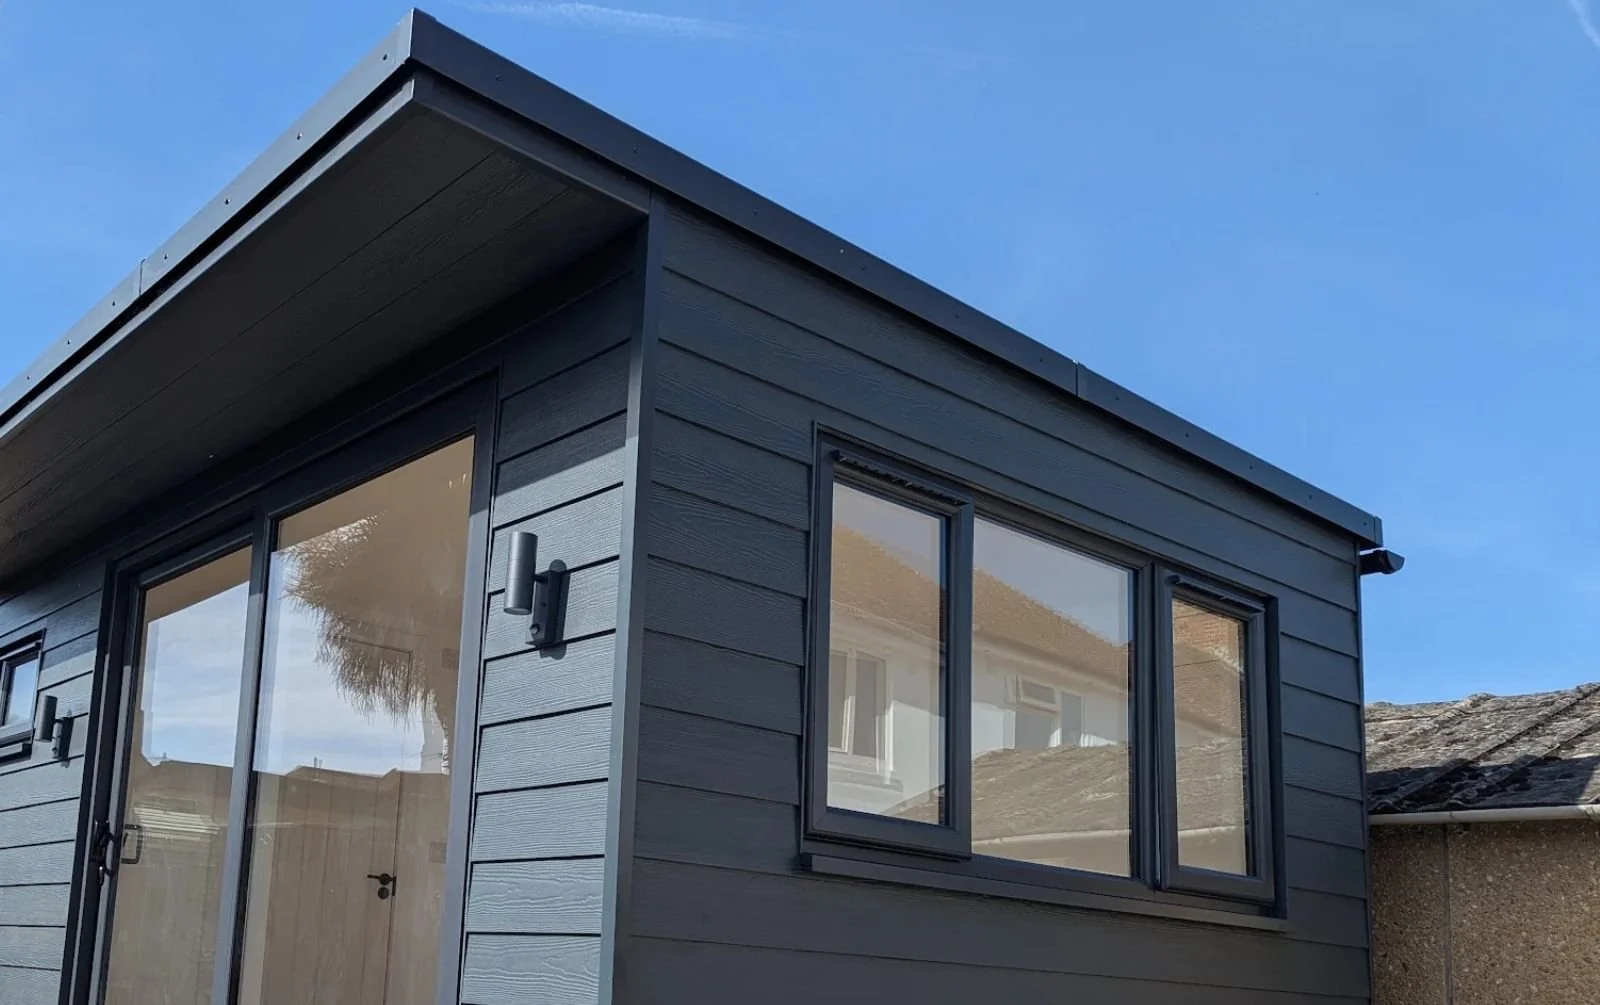
It’s the question we’re asked at almost every consultation. Usually about halfway through, once the practical stuff has been worked out and the client lets themselves think about the finished space. Will it really feel like part of our home, or will it feel like a separate building we have to walk out to?
The honest answer is that it depends on decisions that often get overlooked. Not the garden room itself. The fifteen metres between your back door and the door of the new room.
This piece is about those fifteen metres. The pathway, the sightlines, the interior cues and the daily use patterns that quietly determine whether the finished space feels like another room of your home or a destination at the bottom of the garden. We cover the rest of the design conversation (build quality, heating, natural light, which design to choose) across our other articles, linked through as we go.
Why “feeling separate” is a design question, not a building question
A garden room that feels disconnected from the house usually isn’t a build quality problem. The building itself might be beautifully made, properly insulated, thoughtfully lit. The disconnect happens outside the building, in everything that surrounds it.
There’s good research on how our surroundings shape our habits and daily behaviour, and the principle applies as much to a garden at the end of a garden as it does to a room inside a house. Whether you use a space depends on how your environment makes it feel to use. Whether a space feels like part of your home depends on the physical and visual cues that connect it to the rest of your life.
If you want the inside of the garden room to feel like another room of your home, our guide to designing the perfect garden office and our piece on natural light decisions that shape the finished space go deeper into the interior design choices that matter. Winter comfort, which comes up in almost every one of these conversations, has its own detailed piece on how a garden room holds temperature year-round. And the broader question of which Aybel design fits your plot and brief sits in its own guide too.
This article is about the thing none of those cover. The physical and visual relationship between the garden room and the house, which is what determines whether the finished space feels integrated or separate.
The pathway, and why it’s the most underestimated design decision
The walk between the back door and the garden room is the single most important factor in how connected the finished room feels, and it’s the one most often left until the end of the project.
Surface treatment comes first. A paved or decked pathway that uses materials relating to what’s already around your house reads as part of the home’s natural circulation. A muddy strip of lawn with stepping stones reads as going outside. The difference between the two is usually a few hundred pounds of paving and a weekend of landscaping, but it changes how the room feels forever.
Level changes deserve the same thought. A single clean step at each end of the path feels intentional. A series of drops and slopes and awkward transitions feels like an obstacle course, and the obstacle course is what your brain remembers every time you walk out there. Where possible we design for level routes, and where a step is unavoidable we make it a feature rather than a surprise.
Lighting is what makes the route usable year-round. Path lighting that comes on automatically at dusk means walking to the garden room in November feels the same as walking to it in June. Without it, the autumn and winter walk becomes a torchlit trip into the dark, and the room starts to feel more remote even though nothing about it has changed. Low-level LED spike lighting or recessed path lights are modest additions that completely change the daily experience.
Weather protection matters for longer routes. For anything over three or four metres, a covered walkway or a pergola with climbing planting turns a wet-day dash into a proper threshold. Not always necessary, but worth considering at the design stage rather than wishing you’d thought about it the first time it rains.
The underlying principle is friction. The less effort the walk takes, the more connected the room feels. Fifteen metres of considered pathway you walk without thinking is the same as a hallway. Fifteen metres of lawn that requires shoes, a coat and a headtorch feels like a journey.
Sightlines and the visual relationship with the house
The second major design factor is one most garden room companies never discuss, which is a shame because it’s often the difference between a finished project that feels right and one that doesn’t. Architects have been working with the principles of visual connection in design for a long time, but the same thinking rarely makes it into garden room projects, where the design conversation tends to stop at the walls of the building.
Visibility from inside the house matters more than clients expect. A garden room you can see from the kitchen window or living room creates a visual connection with the house all day, every day, whether or not you’re using it. One hidden behind planting or tucked around a corner feels more remote because you genuinely forget it’s there. In the design phase we look at which windows in the house will see the room and plan the siting accordingly.
Glazing orientation on the garden room itself matters just as much. A room with meaningful glazing on the elevation facing the house creates a two-way visual relationship between the two buildings. You see it from the kitchen, it looks back at you, and both of you are reading the same garden between. A garden room with all its glazing facing away from the house feels like it’s turned its back on the home, even when it’s beautifully designed.
The natural light decisions that shape glazing orientation have their own detailed piece on our site, but the connection-design version of the same conversation is simpler. Where possible, design glazing that lets the house and the garden room see each other. When you walk into the room with a cup of tea and look back at the house, that visual relationship is what makes the room feel like part of your home rather than a separate building you happen to own.
A well-designed garden room sits inside a composed view from the house (planting, paving, the building itself as a focal point) and gives you a composed view back. Both sides of that relationship deserve thought.
Interior cues that make it read as another room
Once the pathway and the sightlines are right, the interior finishes do the rest of the work.
Flooring that relates to the house interior is a quiet but powerful choice. Not necessarily identical, but a similar tone and material family. Engineered oak inside the house flowing into engineered oak inside the garden room reads as continuous. A carpeted hallway and a laminate garden room reads as a step down into something less considered.
Wall treatment follows the same principle. Painting the garden room in a tone that echoes your interior palette rather than defaulting to a safe neutral makes a real difference. The same colour isn’t necessary. The same family is.
Lighting temperature is the detail that catches most people out. Warm interior lighting in the house and cool white lighting in the garden room creates an instant disconnect, even when everything else about the design is right. Matching the warmth of your house lighting is a small spec decision with a large impact on how the finished space feels.
Furniture choices complete the picture. A garden room furnished with a proper chair, a real desk and actual art on the walls reads as a room of your home. One furnished with lightweight, temporary-feeling pieces reads as an outbuilding you’ve decorated. The furniture doesn’t have to be expensive. It has to feel like it belongs to you rather than to the room.
Daily use is what finishes the integration
The honest truth we always share at consultation is that design can only take you so far. The final piece of integration happens through use, not design.
A garden room that gets used every day feels completely part of the home within a few weeks of handover. Daily habits typically form within weeks of a new routine, and the walk between the house and the garden room is no exception. The daily walk becomes a routine. The space gets lived in. The connection to the house establishes itself through habit, which is the strongest form of integration there is.
A garden room that gets used occasionally always feels slightly separate, because the daily rhythm never establishes. This isn’t a design failure. It’s just how space works.
The design decisions we’ve covered in this piece make daily use more likely. A comfortable, easy-to-reach room that looks back at the house is more likely to become routine than one that requires effort and feels remote. But the final step is the one you take yourself, every day, by actually using the space.
This is why our consultations spend as much time on how the room will be used as on how it will be built. A home office that genuinely replaces the kitchen table gets used daily and becomes part of the home within the first month. A studio for an active practice becomes the heart of that practice. A sector-specific space serving one of the businesses we’ve designed for across Oxfordshire establishes integration almost automatically because the work demands it.
An occasional guest room, however beautifully built, will always feel like an occasional guest room. That’s not a problem if occasional guest use is the brief. It’s worth being honest about if the brief is “part of our home.”
Where to go from here
A garden room absolutely can feel like part of your home. Whether yours does comes down to decisions made in the design phase about everything that connects the building to the house. The pathway, the sightlines, the interior cues, and the daily purpose the room is designed around.
If you’re at the consultation stage and this is the question keeping you up, it’s the right thing to be thinking about. Our free consultation includes a proper walk of your plot, where we look at where the room could sit, how the route from the house would work, which windows will see the finished space, and how the interior spec will relate to your home. The building itself is only part of the brief we design for.
For the related decisions covered elsewhere, our other guides go deeper on planning permission and building regs across Oxfordshire, how to choose the right design for your plot, designing for natural light, and keeping a garden room warm through winter. Together they make up the full picture of what a considered garden room project looks like before anyone commits to the build.
